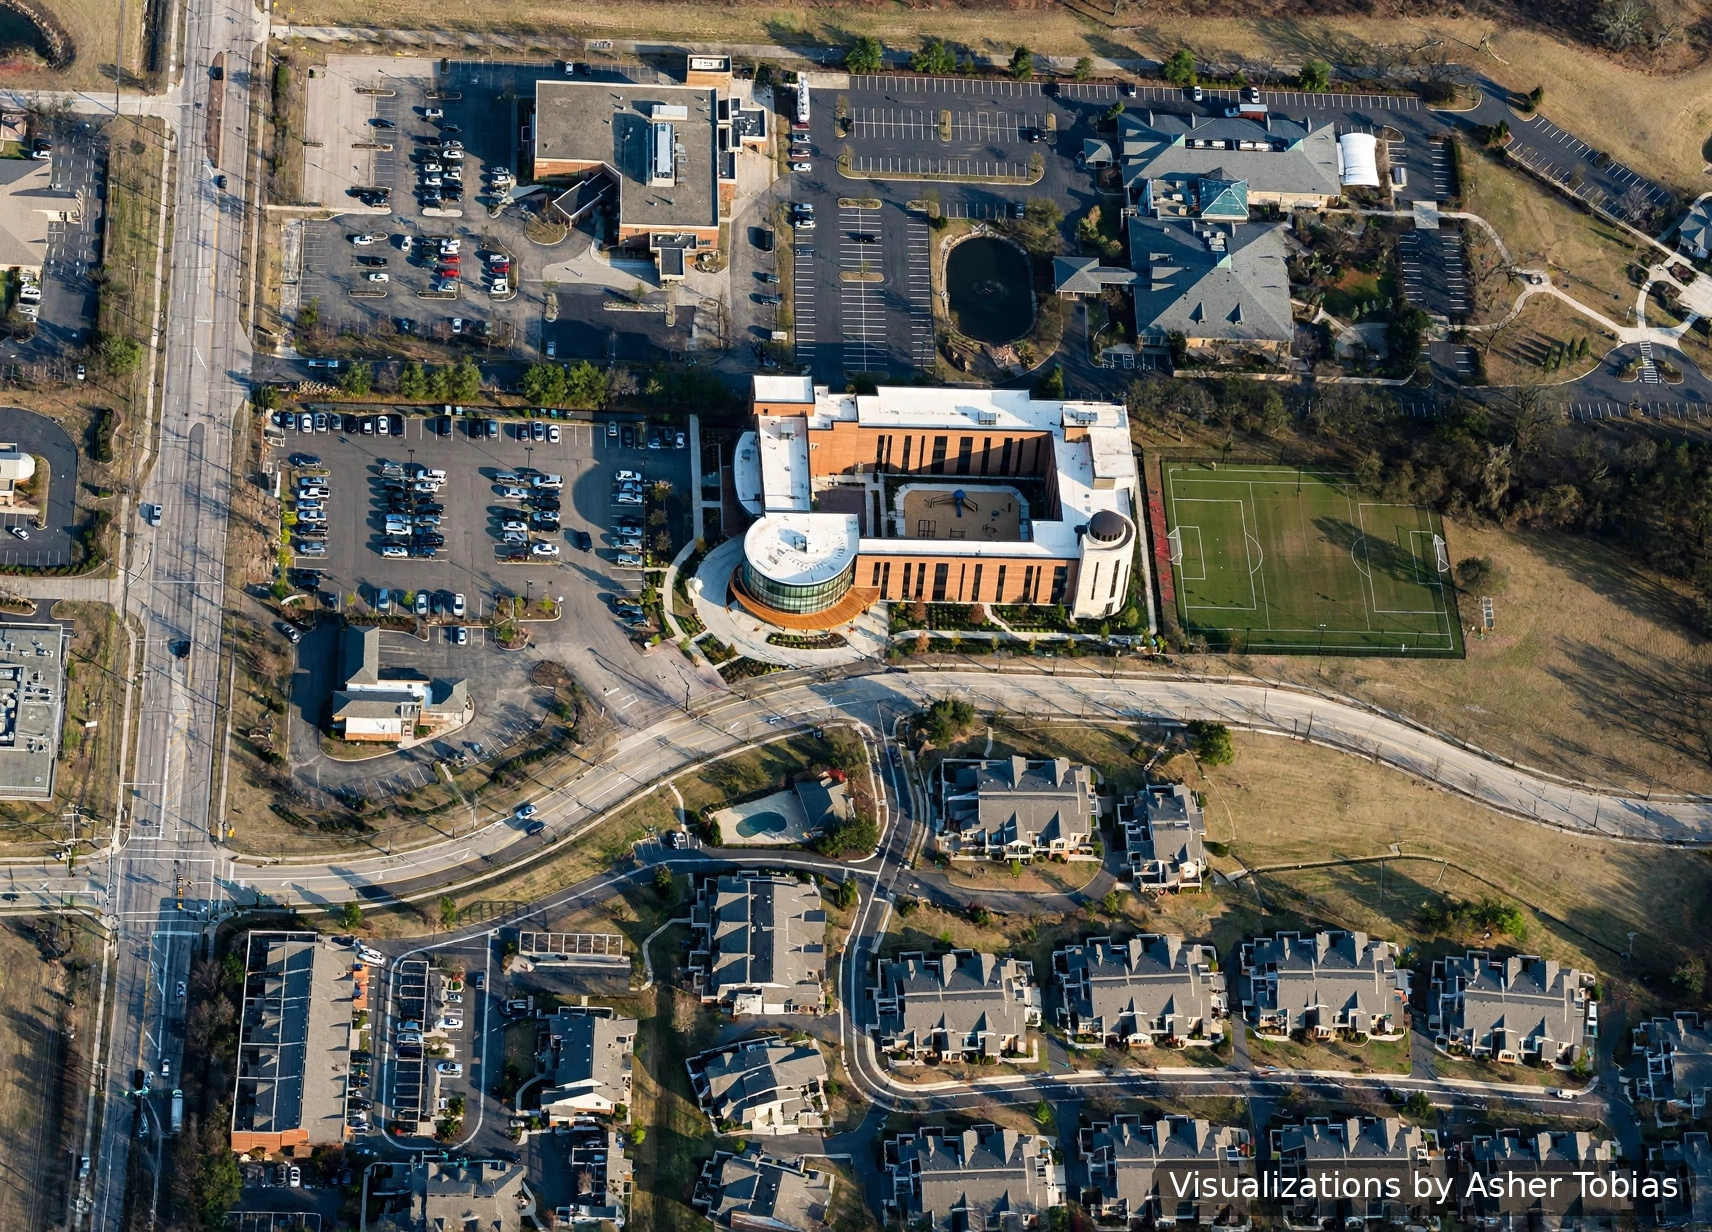
The Jewish Discovery Center · Mason, Ohio
A New Home for
Jewish Life in Mason
Our community has outgrown its walls. This is the vision for what comes next — a shul built for the next generation.
The Jewish Discovery Center · Mason, Ohio
Our community has outgrown its walls. This is the vision for what comes next — a shul built for the next generation.
The Vision
The new campus is planned as a one-story, ~30,000 sq ft Phase 1 building on new land in Mason — designed around an enclosed preschool play court, with a light-filled chapel, a grand event hall, classrooms, a library, and gathering spaces for every age. It’s a shul that can finally hold everyone who wants to walk through the door.
A warm sanctuary for prayer, designed for both daily minyan and full holiday crowds.
Simchas, community dinners, and celebrations — room for the whole mishpacha.
Chai Tots Montessori and Hebrew School spaces built around a secure play courtyard.
A welcoming vestibule and lobby — the front porch of the community.
All renderings are concept visualizations, not final design.
The Film
A cinematic tour of the planned campus — from the aerial view down to the chapel doors.
Virtual Tour
An interactive 360° walkthrough — click to move from room to room across all eight spaces.
Gallery
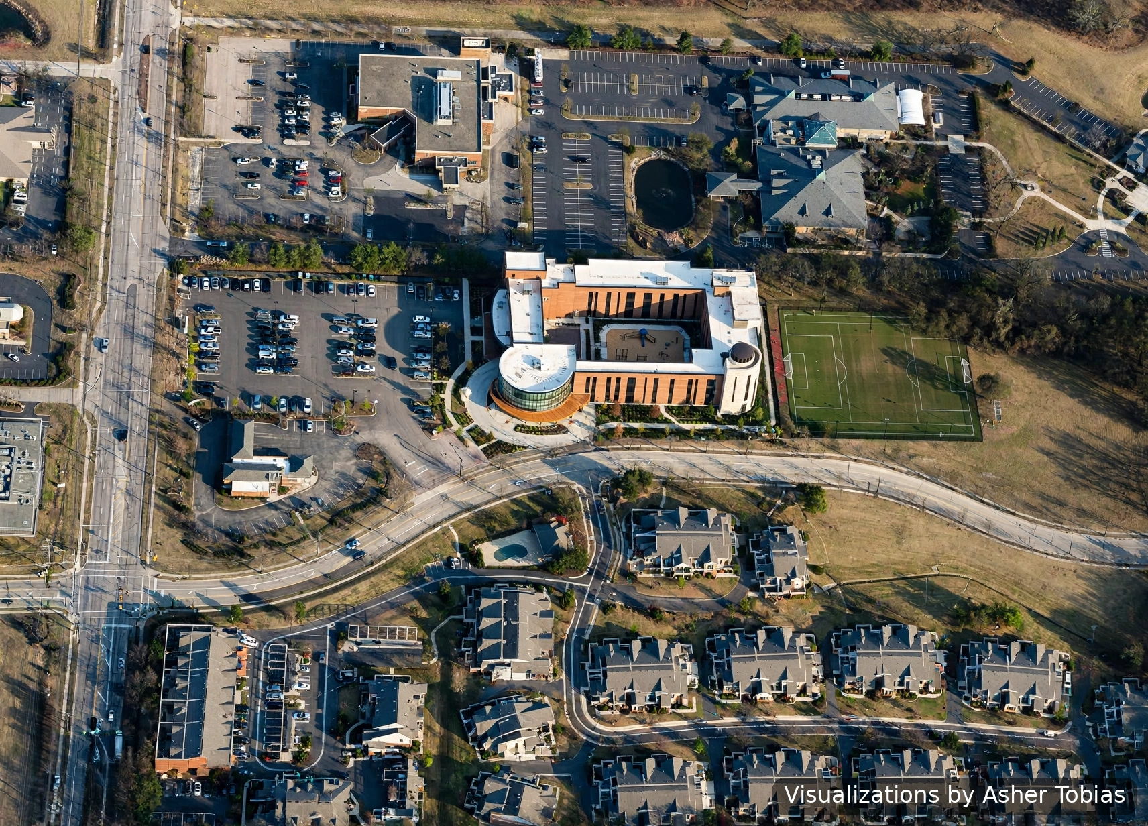
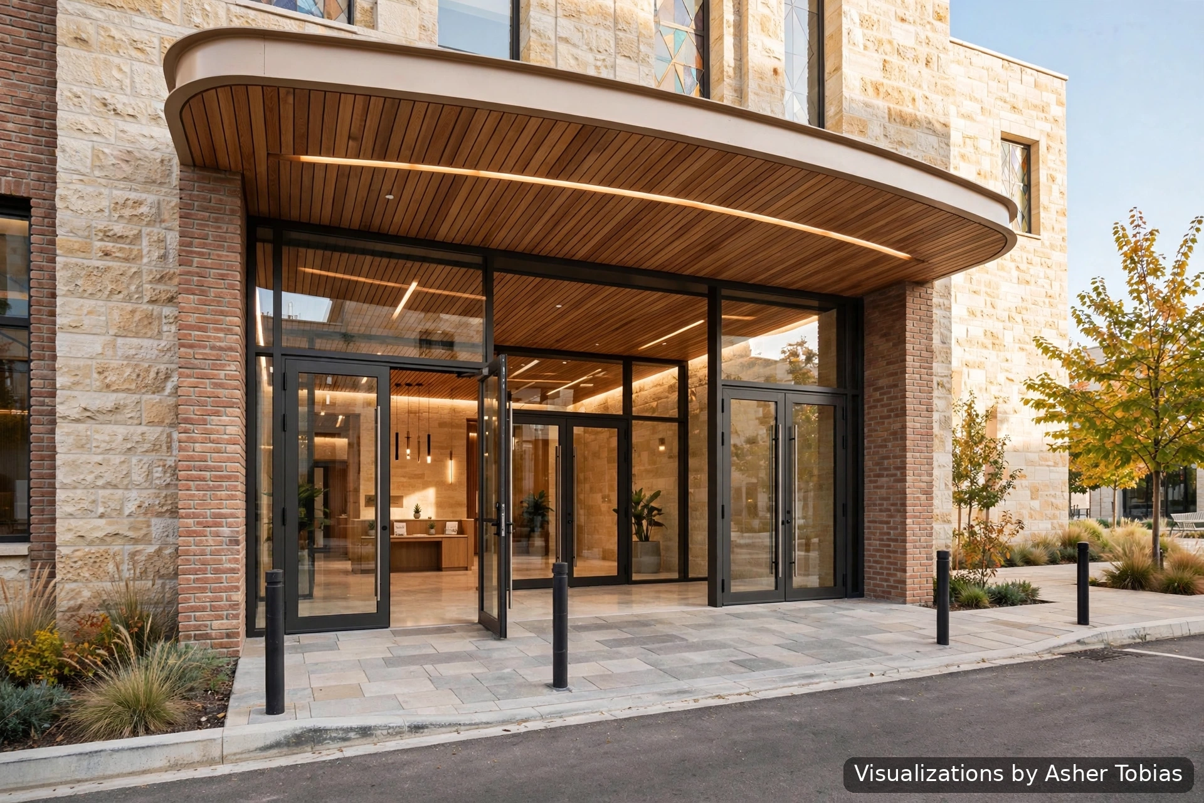
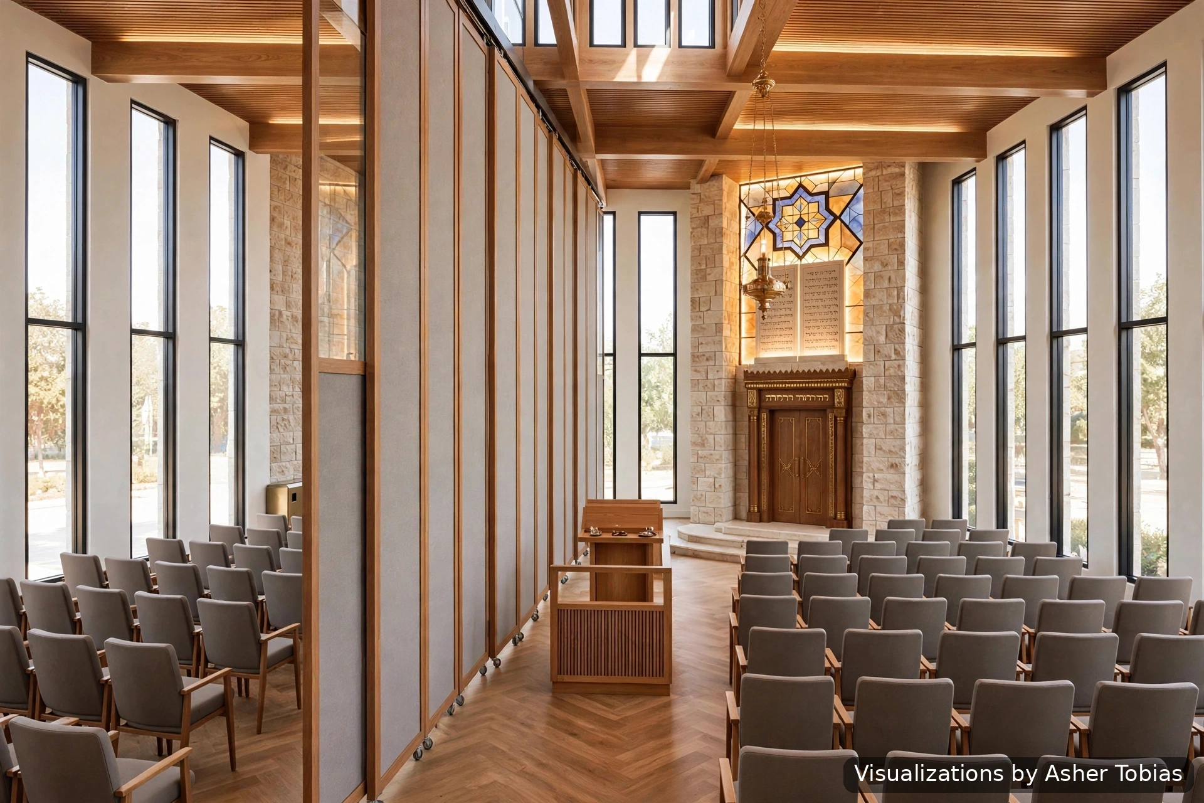
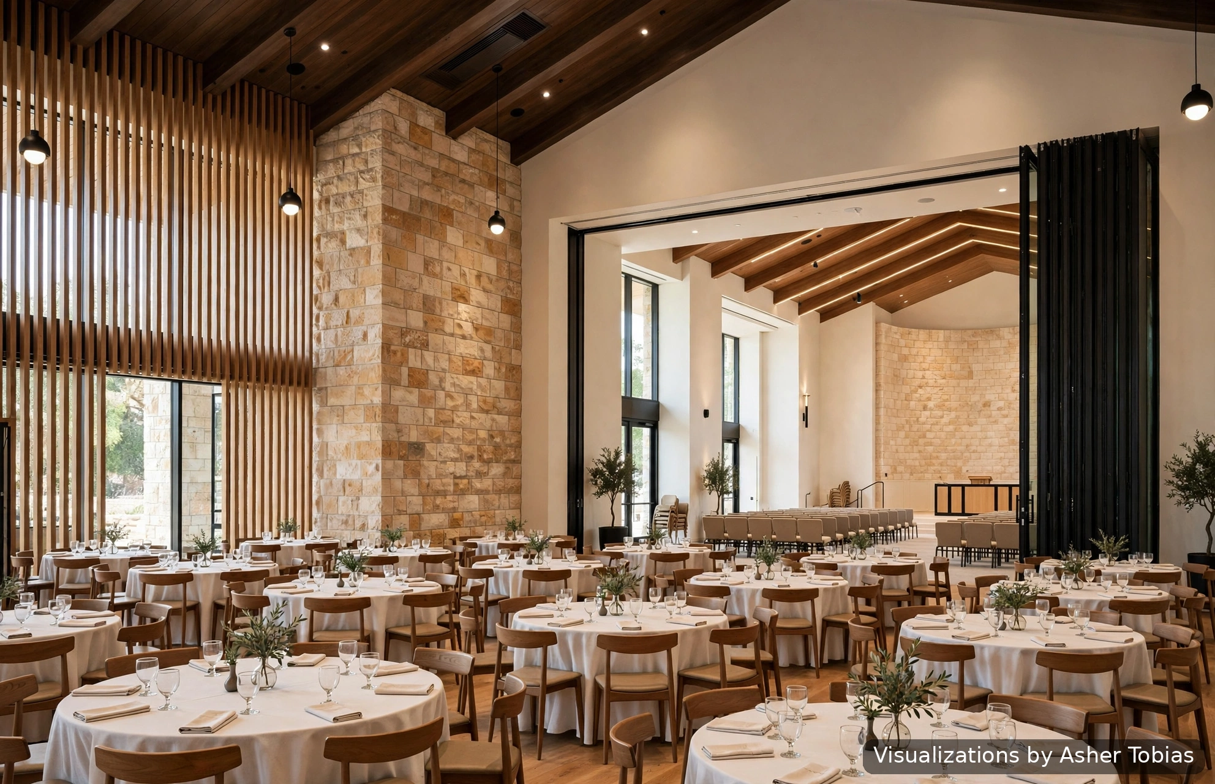
Concept visualizations — not final design. Visualizations by Asher Tobias.
Building Fund
Every gift — large or small — brings Mason’s Jewish future one brick closer. Join the families already helping make this shul a reality.
Donate to the Building FundDonations are received through the Jewish Discovery Center. Please confirm the building-fund designation when giving.